3D Landscape Design in Toronto & the GTA

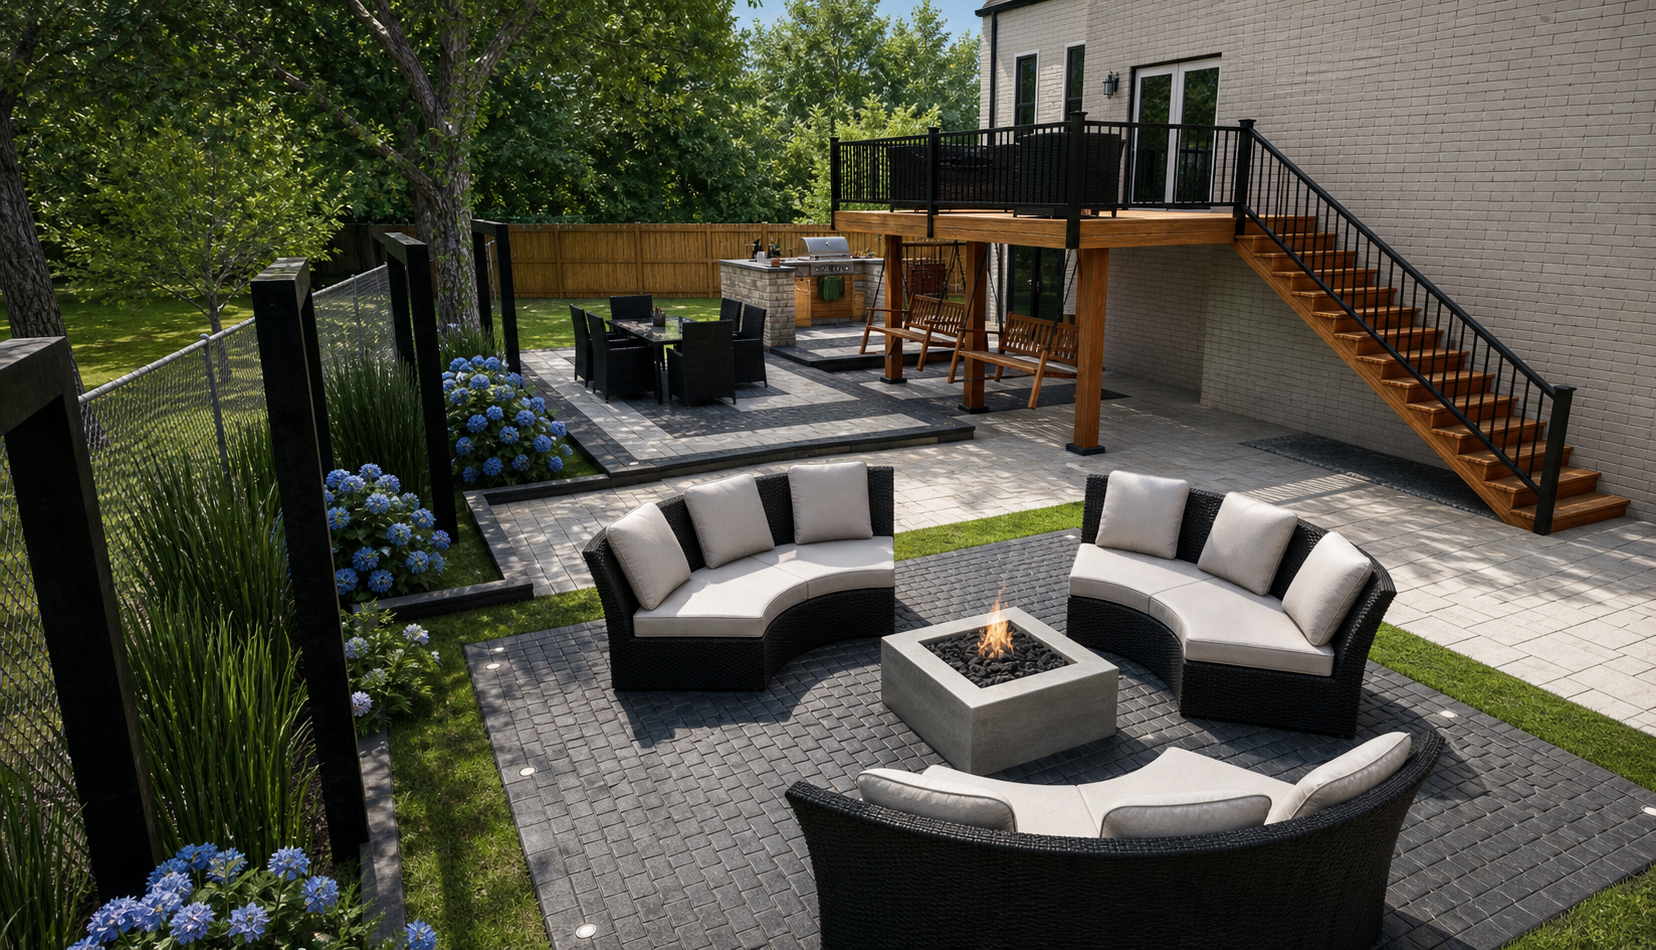
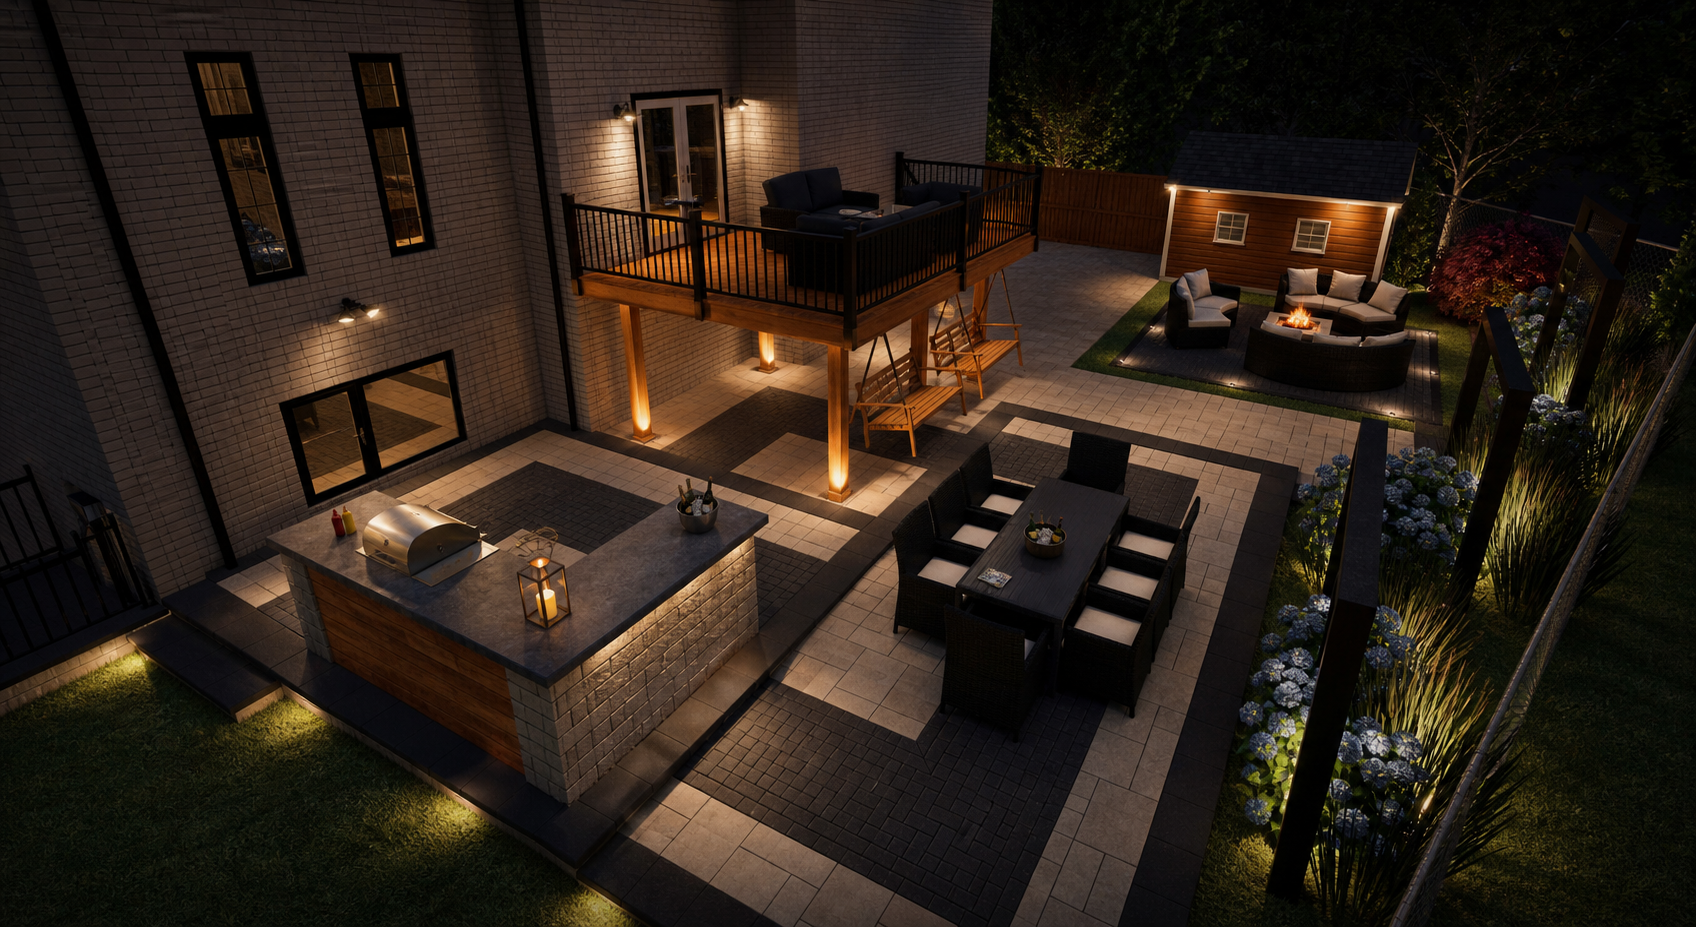
Review the layout, scale, materials and key connections of your outdoor space before construction with clear 2D plans and realistic 3D landscape renderings.

Our Landscape Design Process

Our design process turns ideas and existing site conditions into a clear visual plan. Each step helps homeowners make informed decisions before materials are selected and construction begins.

Site Consultation & Project Goals
We begin by understanding how you want to use the property, the features you want to include and the existing conditions that may shape the design.
2D Layout Planning
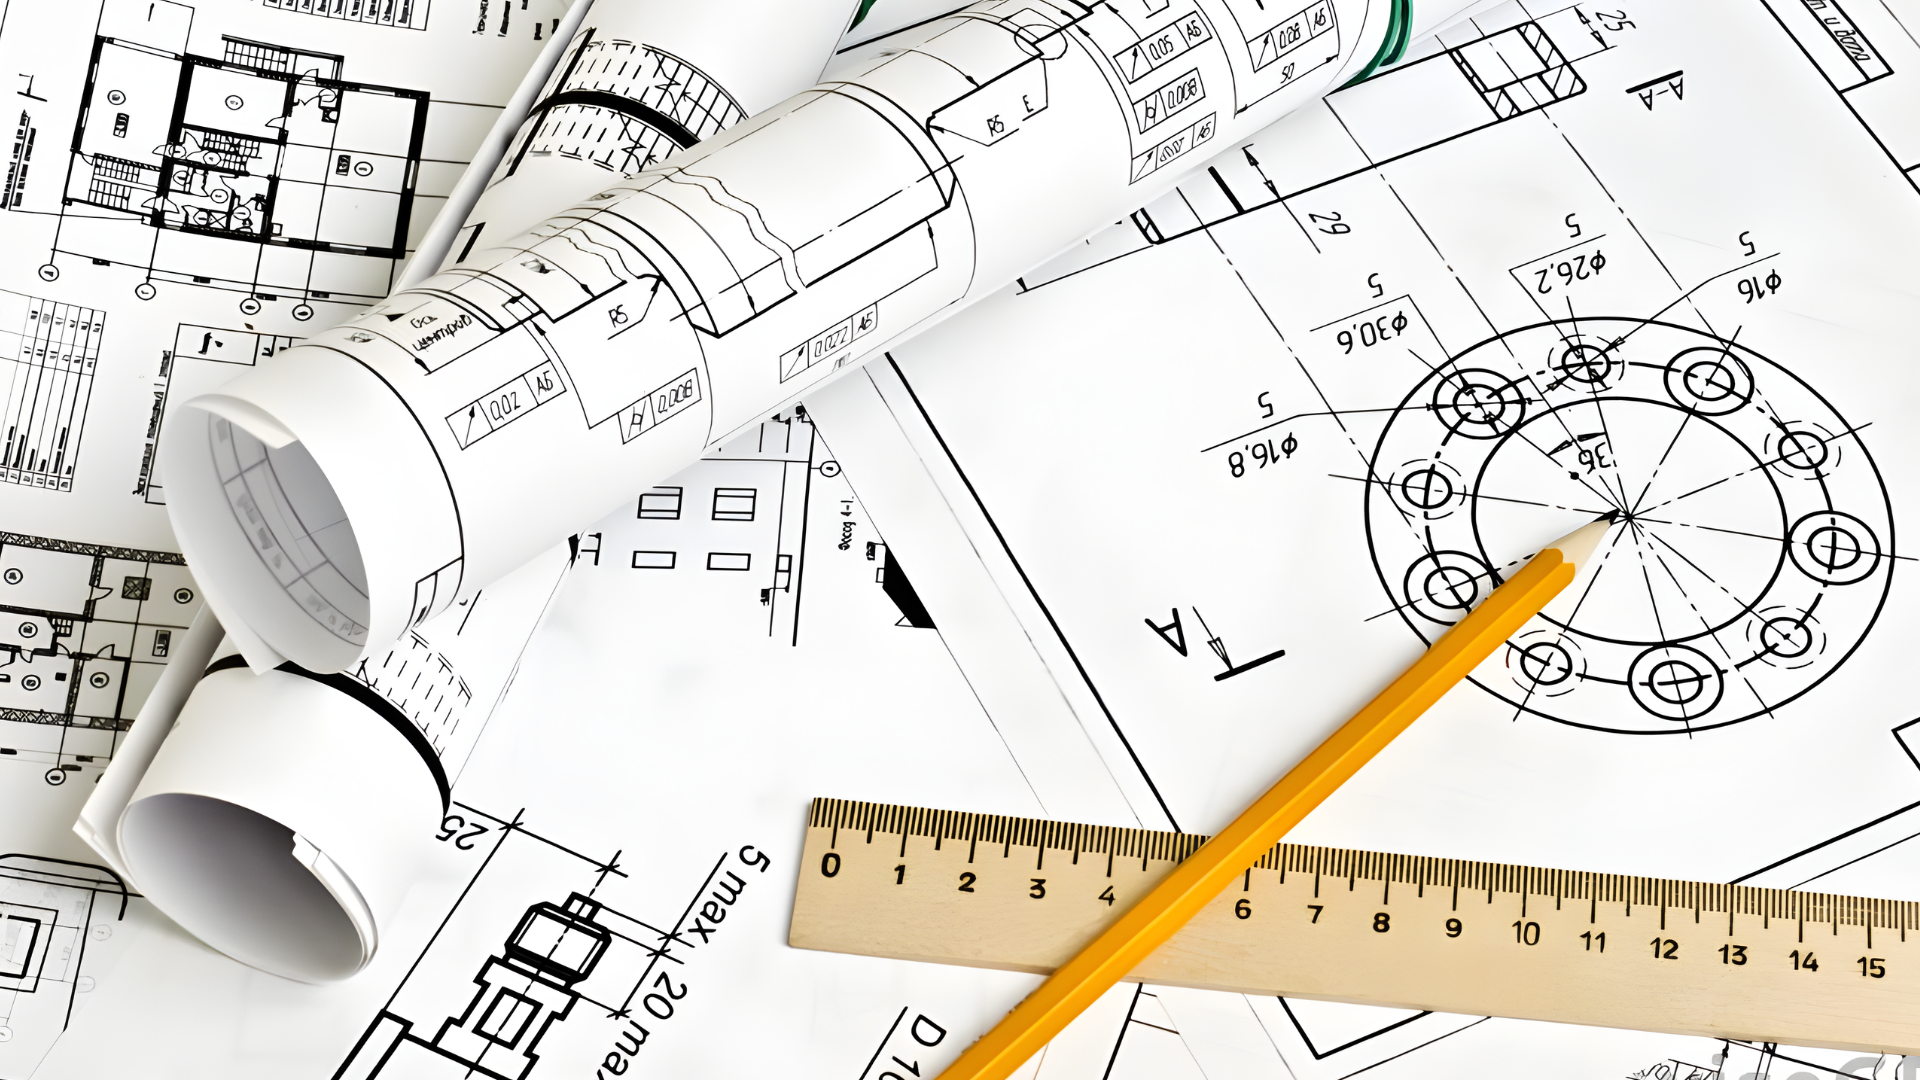
A clear 2D plan organizes patios, walkways, pools, planting areas and other key features so circulation, proportions and relationships can be reviewed.
3D Visualization & Material Review
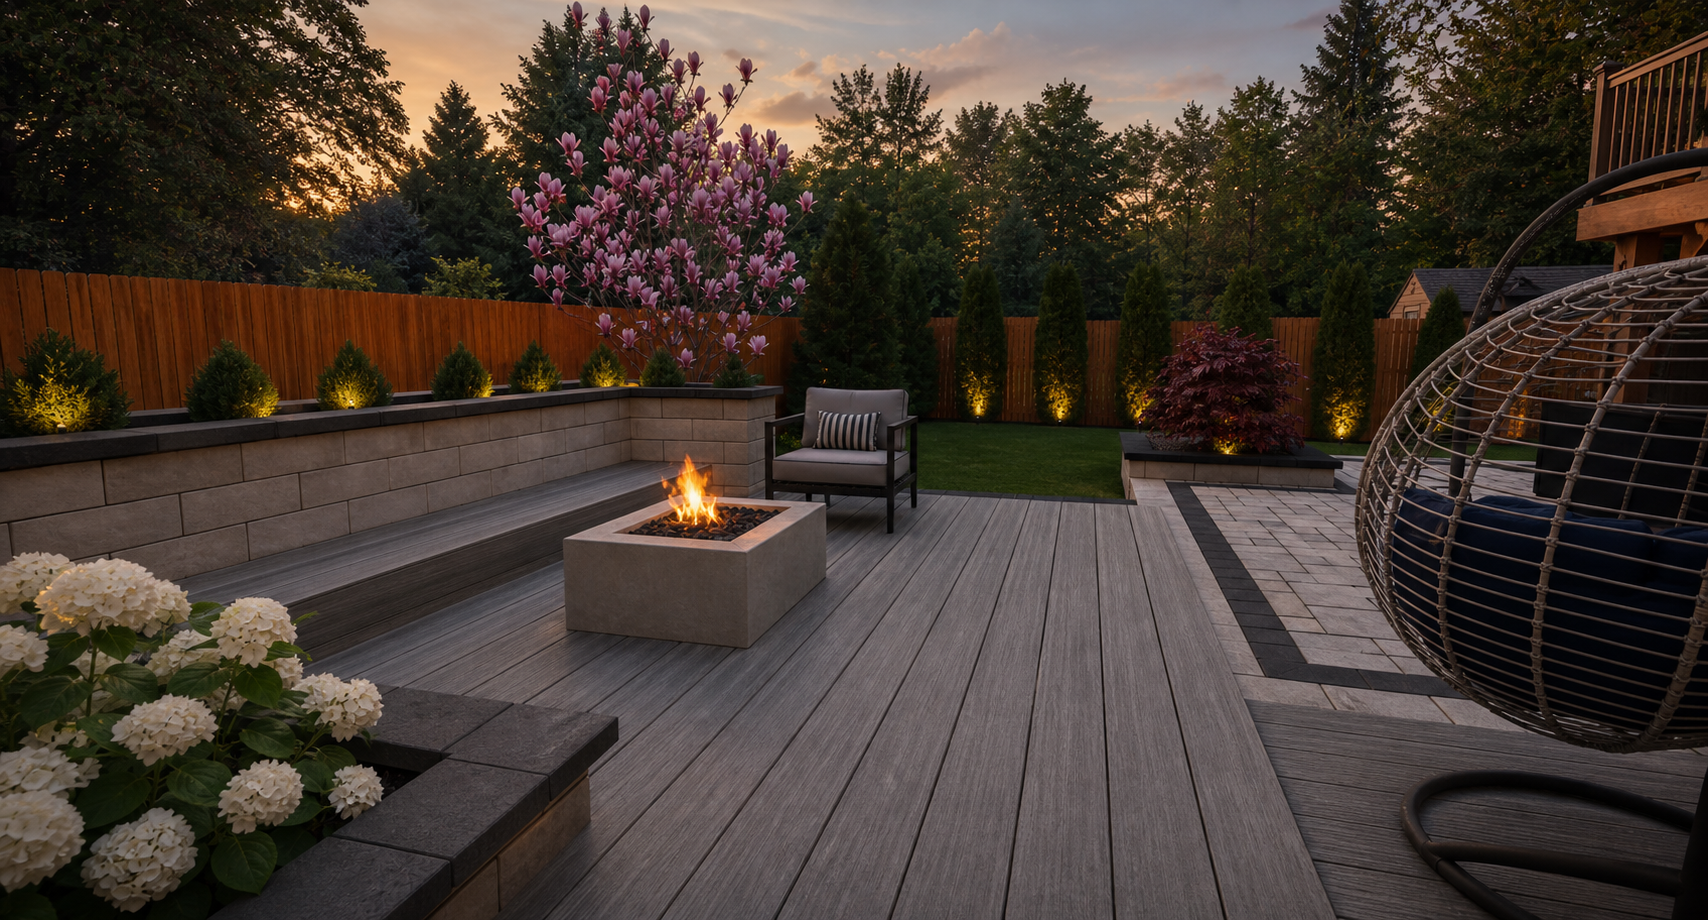
Realistic 3D views help you compare scale, materials, colours and important sightlines before construction decisions are finalized.

Design Direction for Construction
Once the design direction is approved, the selected layout and material relationships help guide planning, budgeting and the transition into construction.
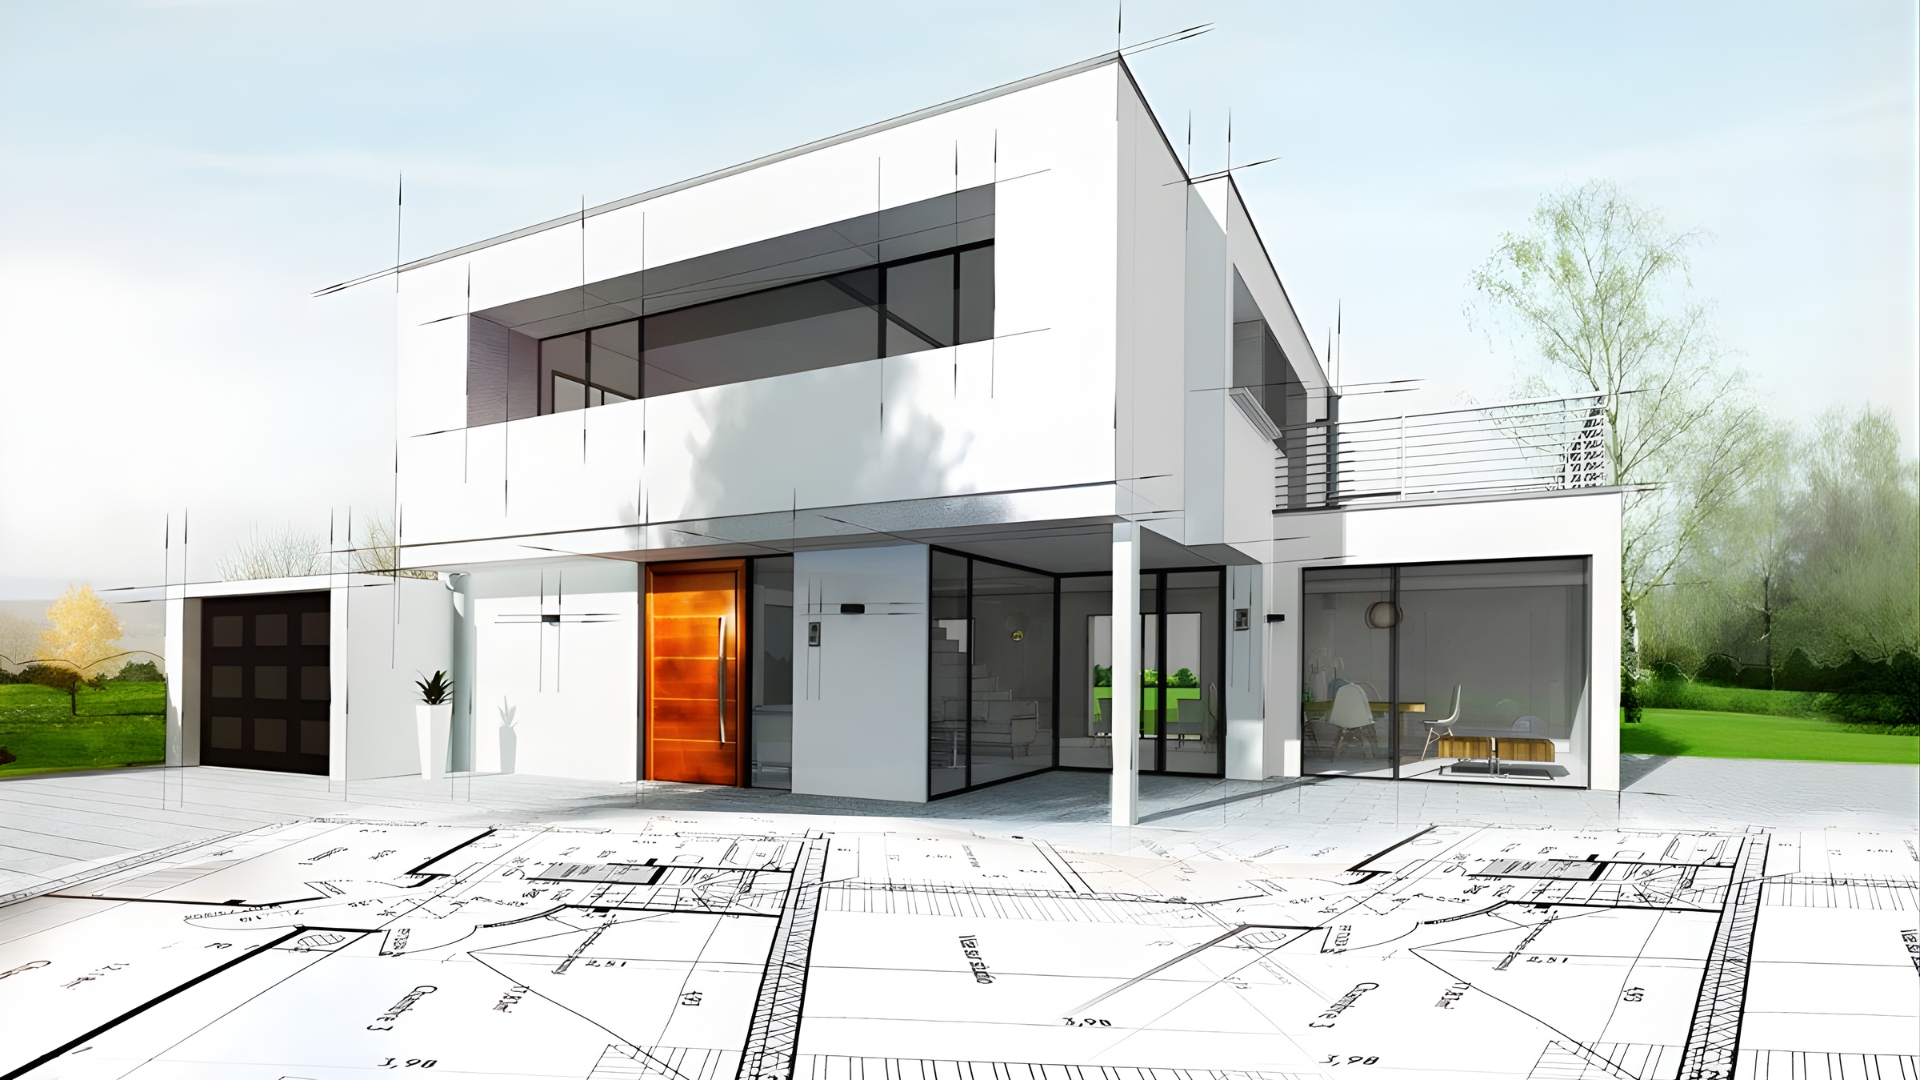
What You Can Review in 2D & 3D

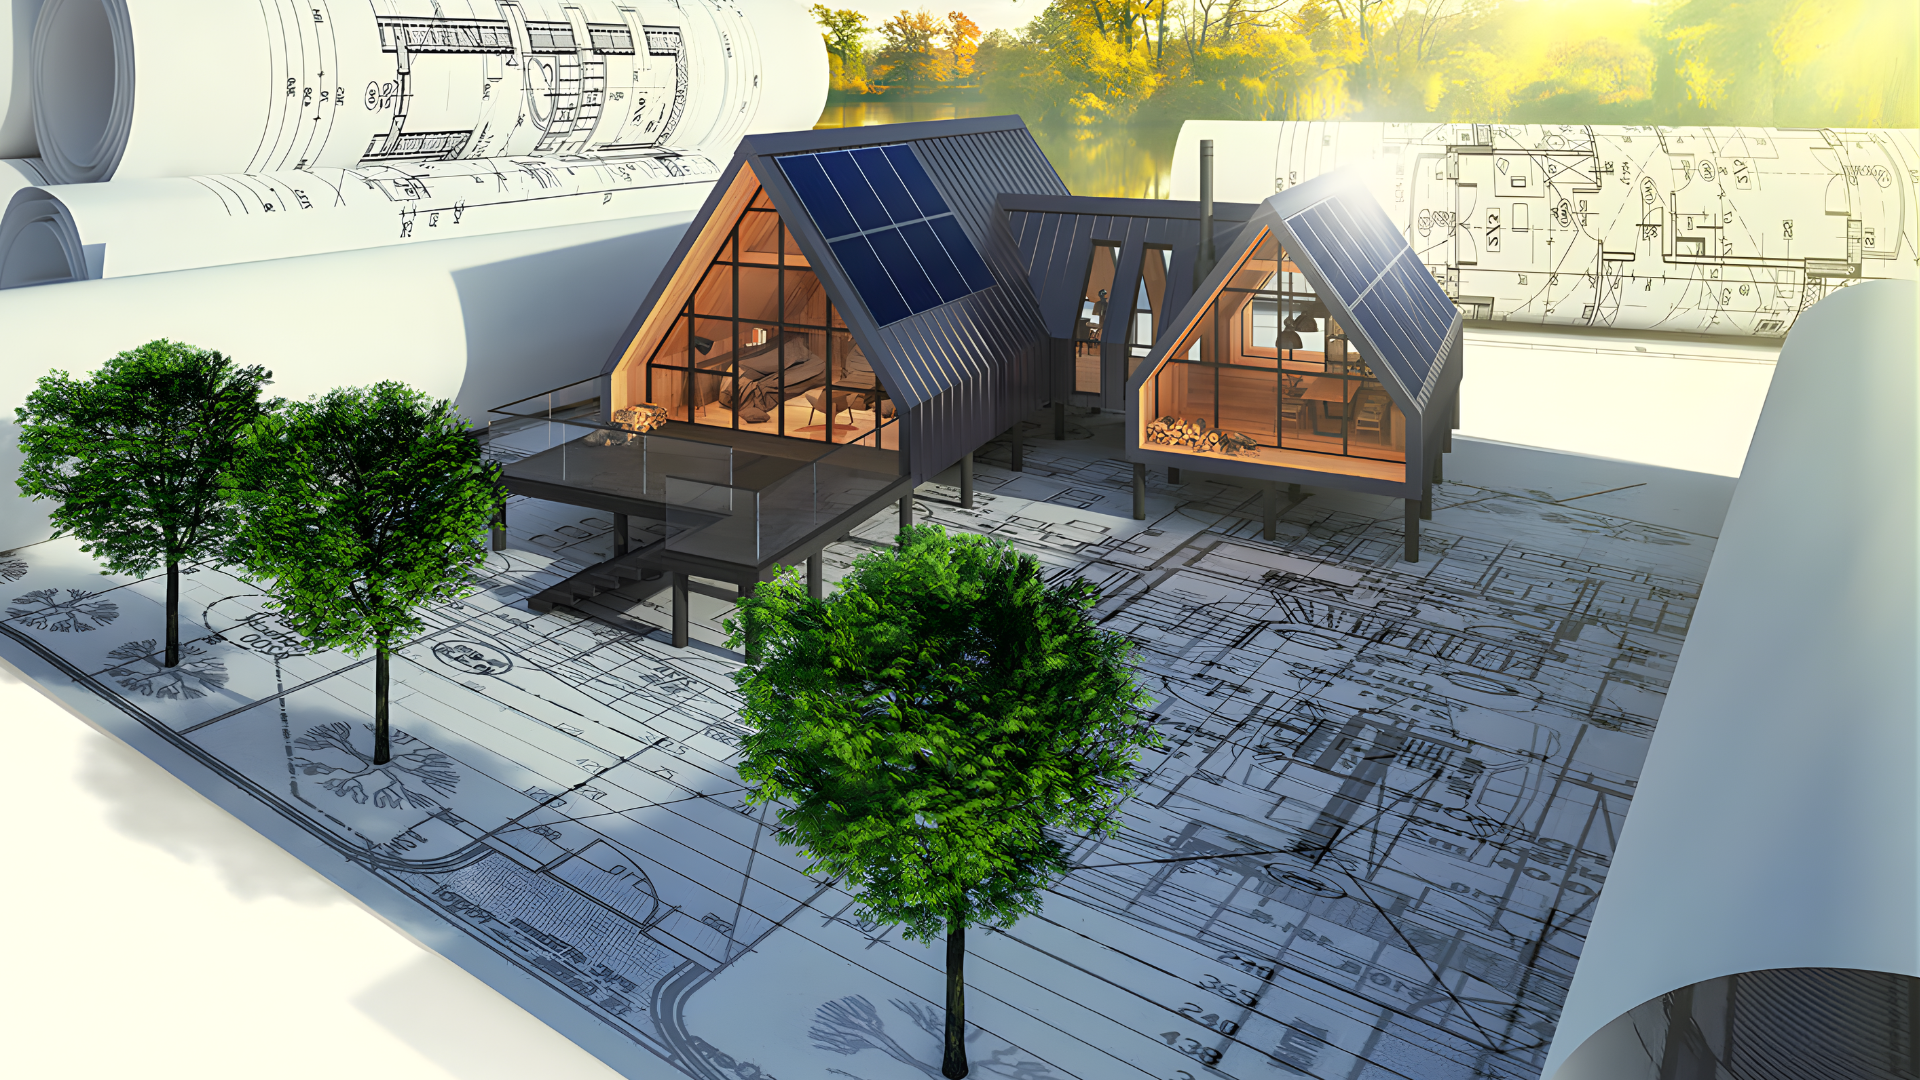
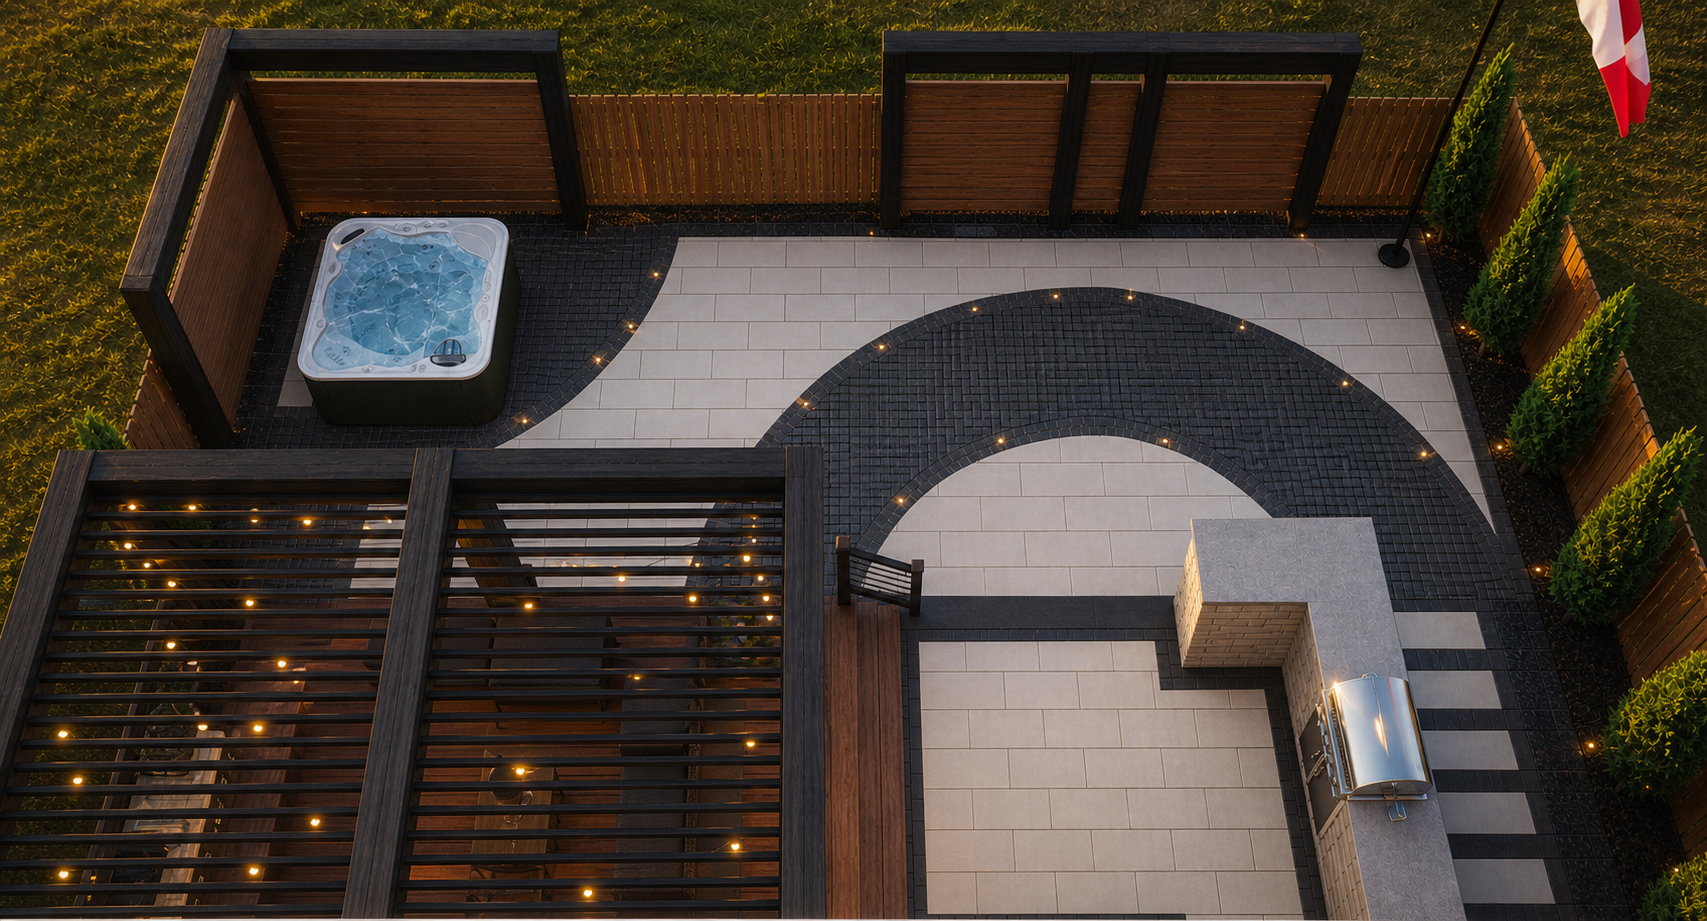
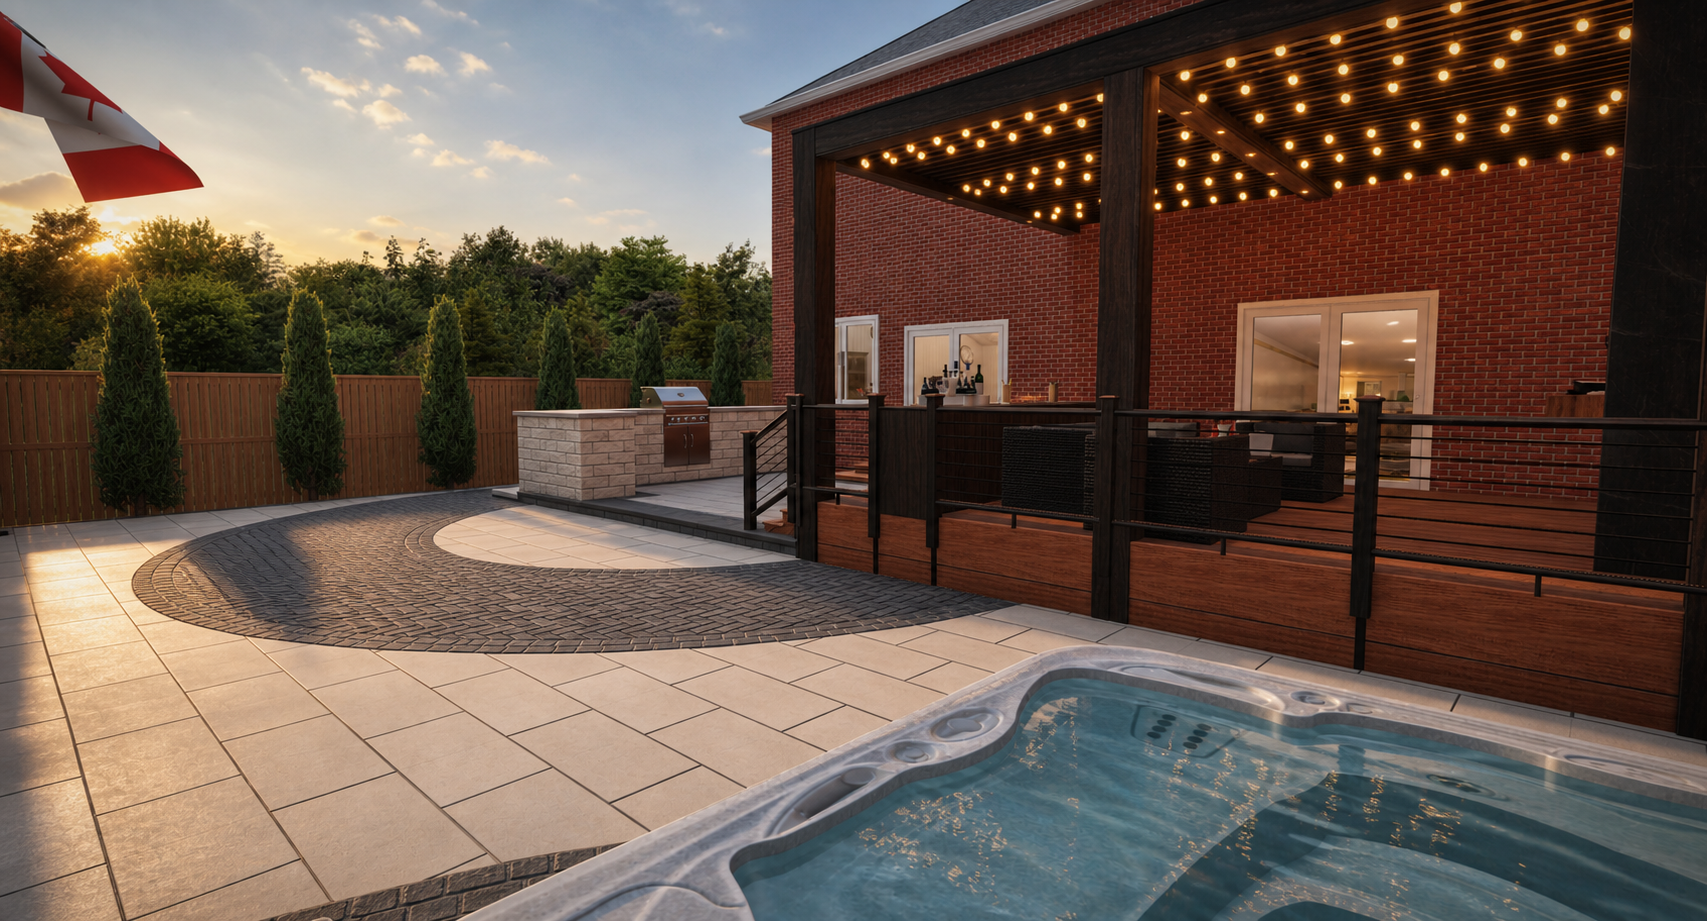
3D landscape design rendering for a backyard patio and pool concept

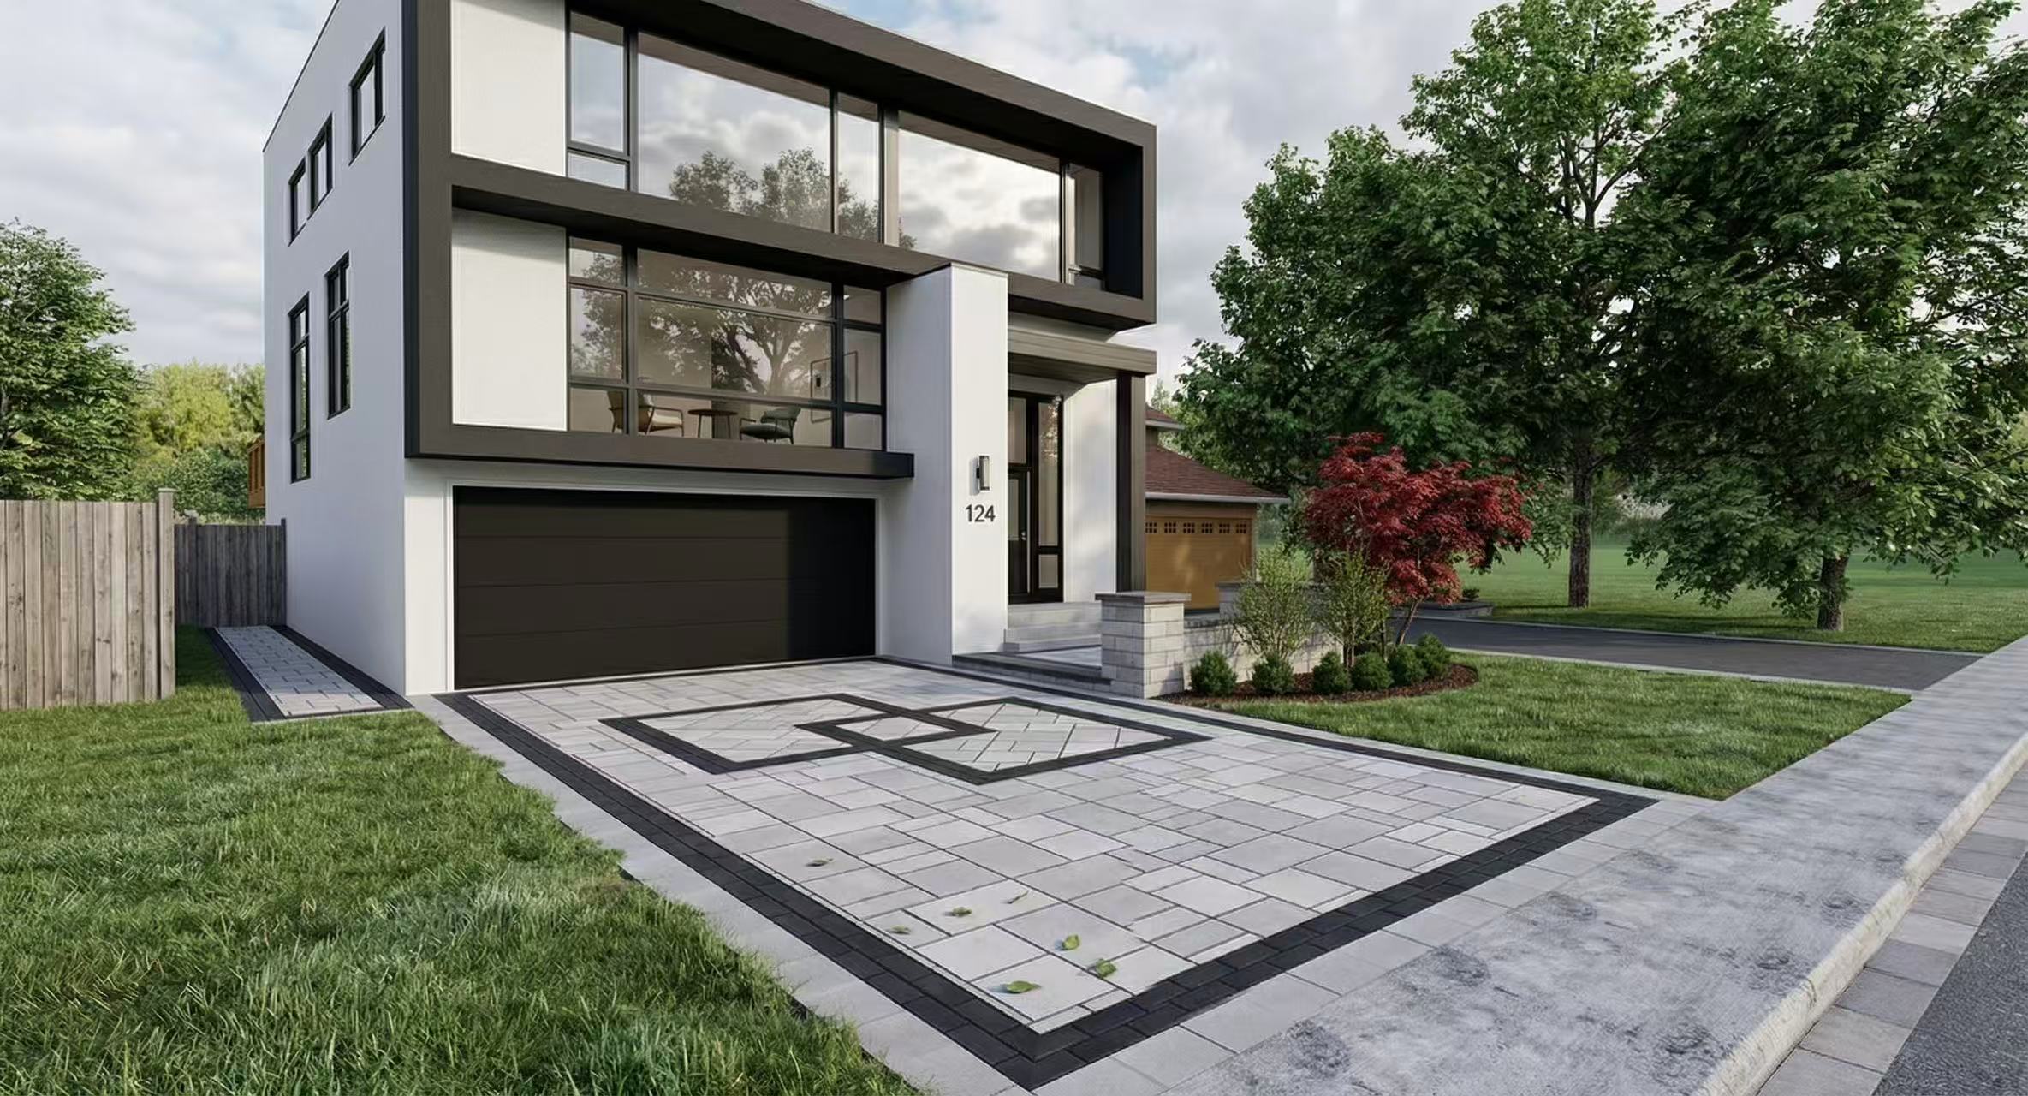
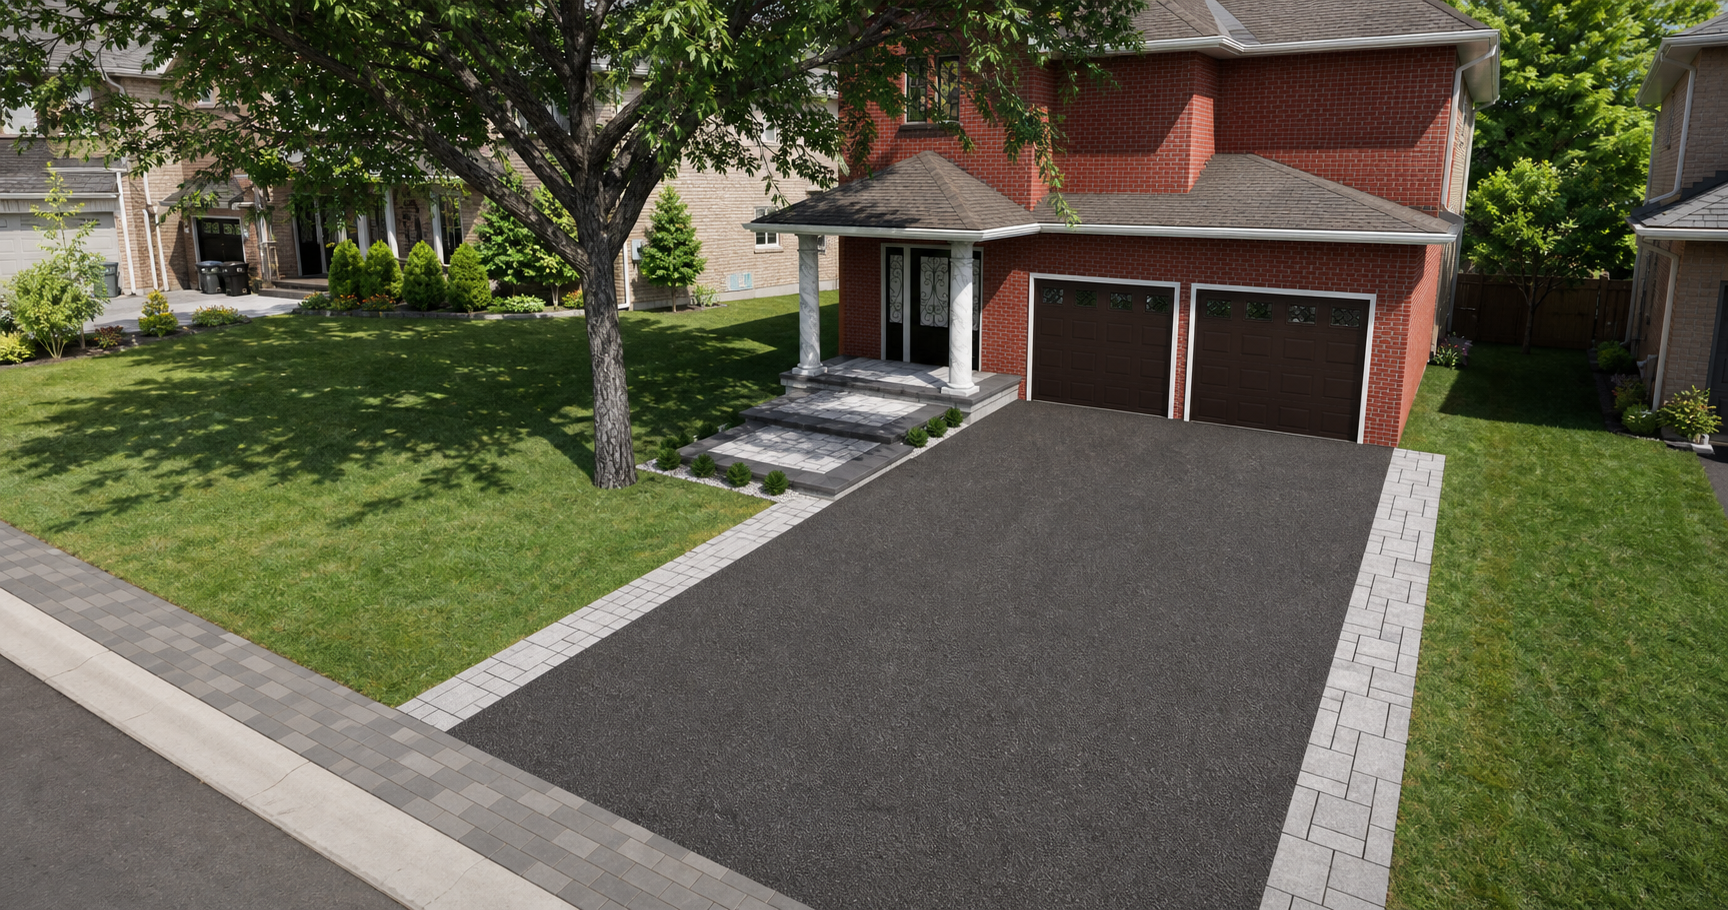
See how the proposed backyard or front-yard layout may look from key viewpoints, including scale, atmosphere and relationships between major features.


2D landscape layout plan for an outdoor living project


Compare paving, decking, planting, lighting and circulation so the design feels cohesive and supports everyday use.

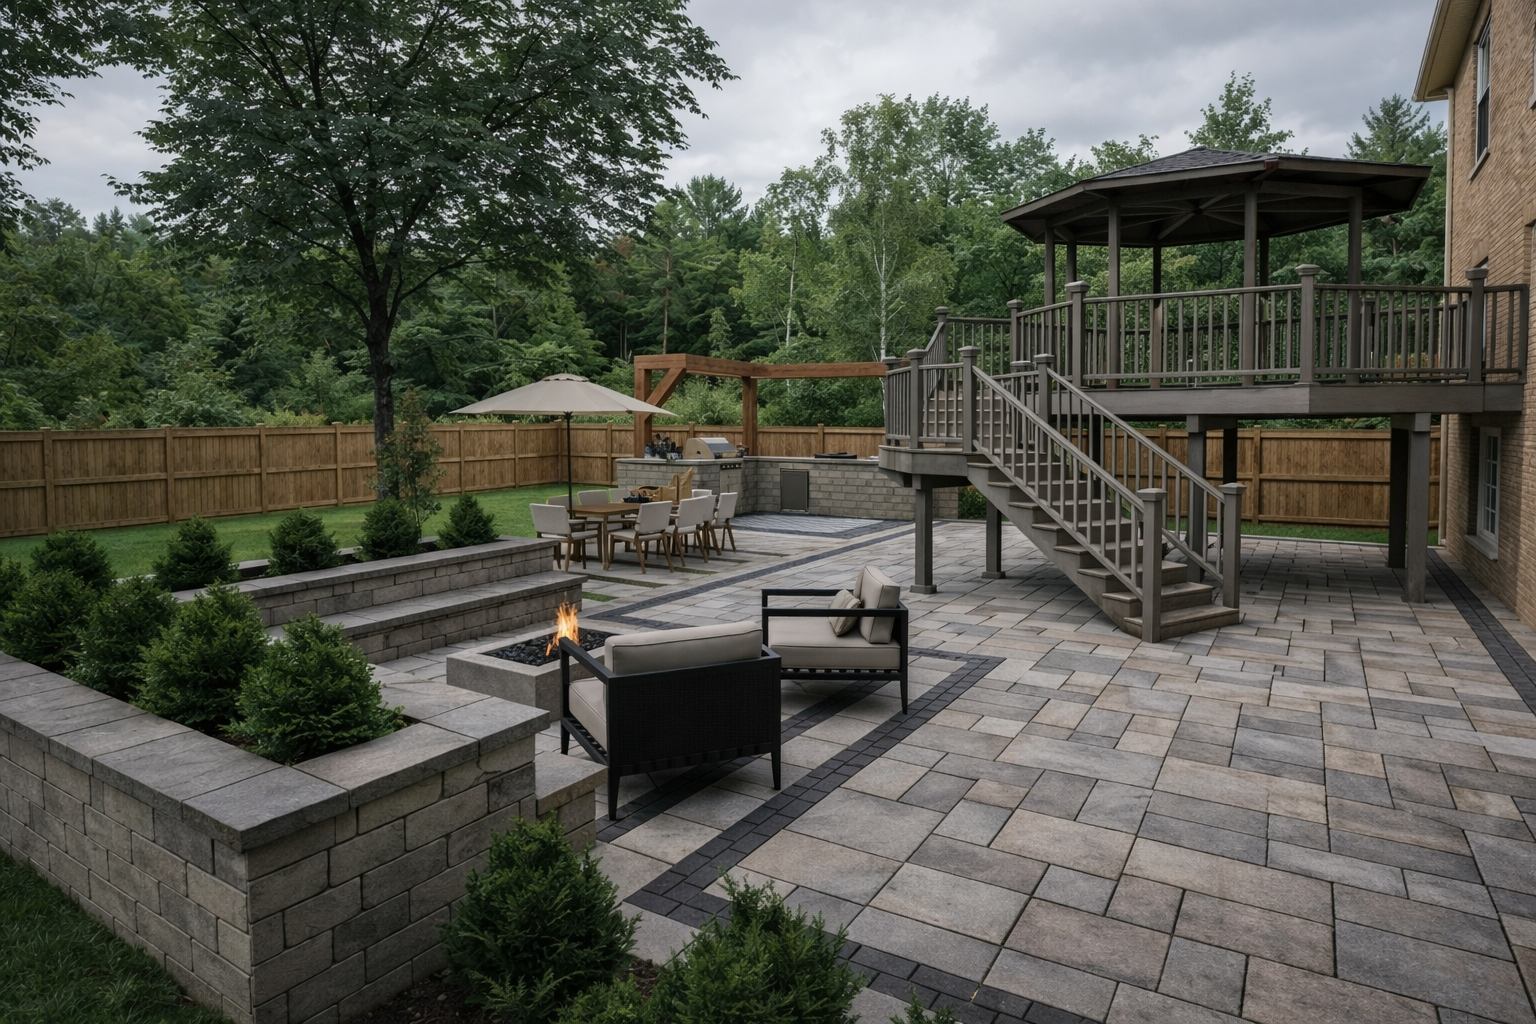
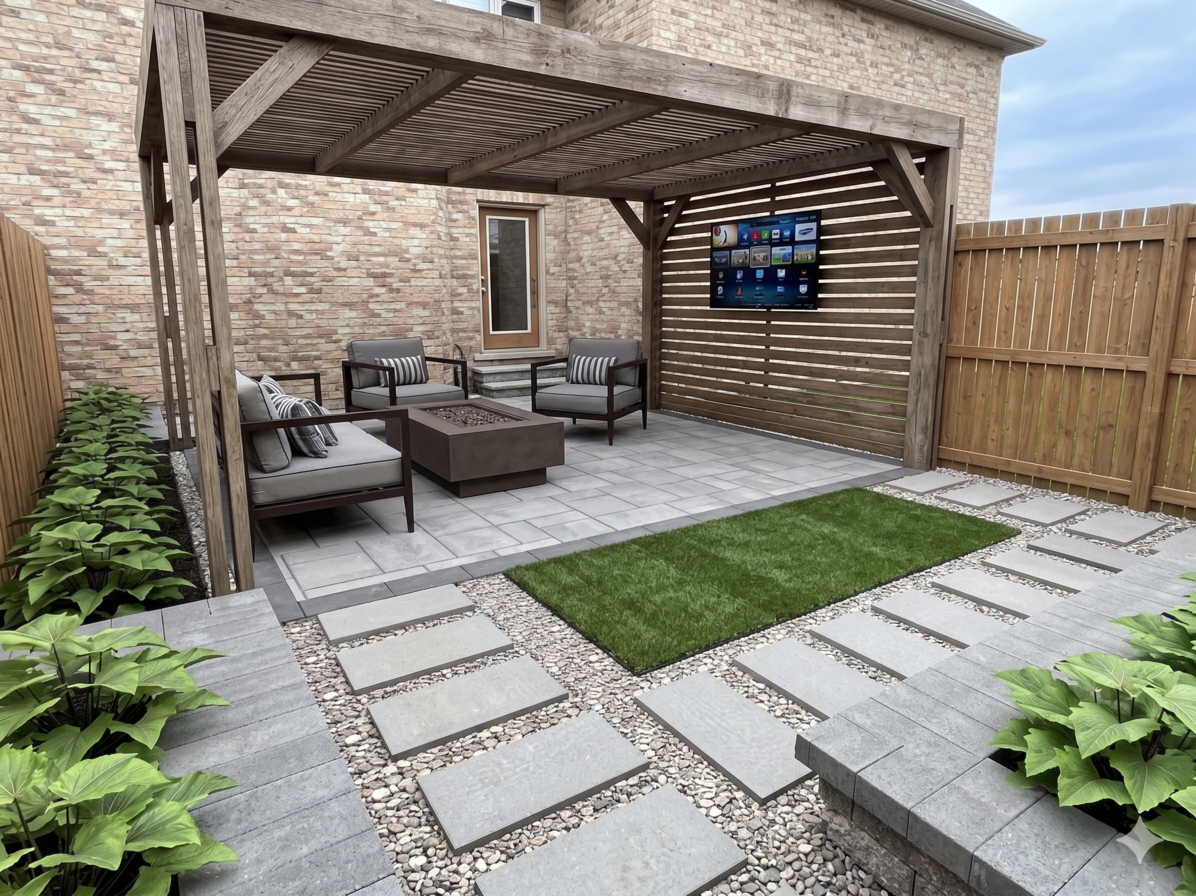
Backyard design rendering with patio, lawn and outdoor seating

Coordinate pools, patios, walkways, planting areas, privacy features and outdoor gathering spaces within one landscape plan.

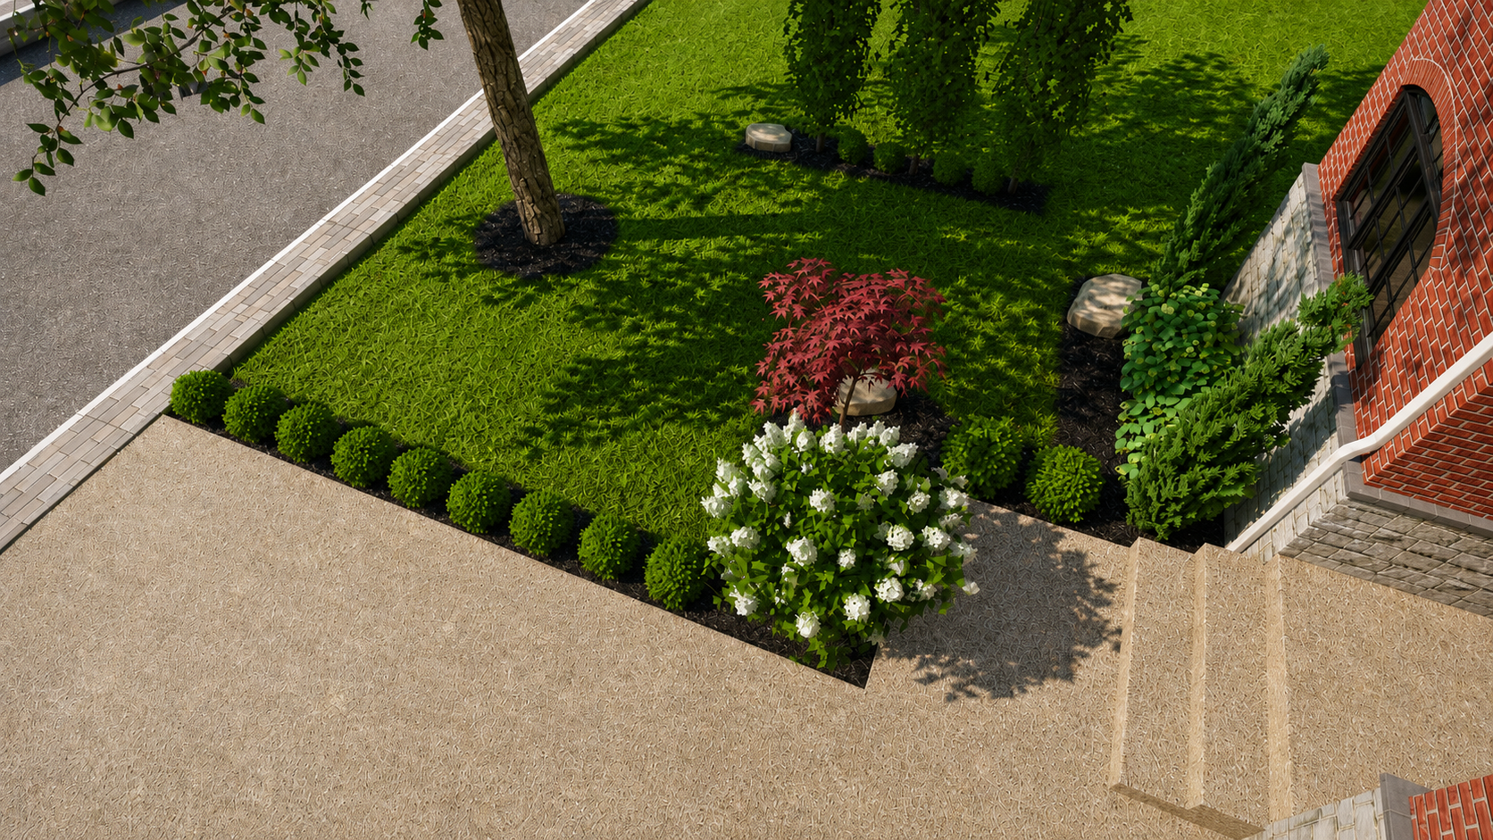
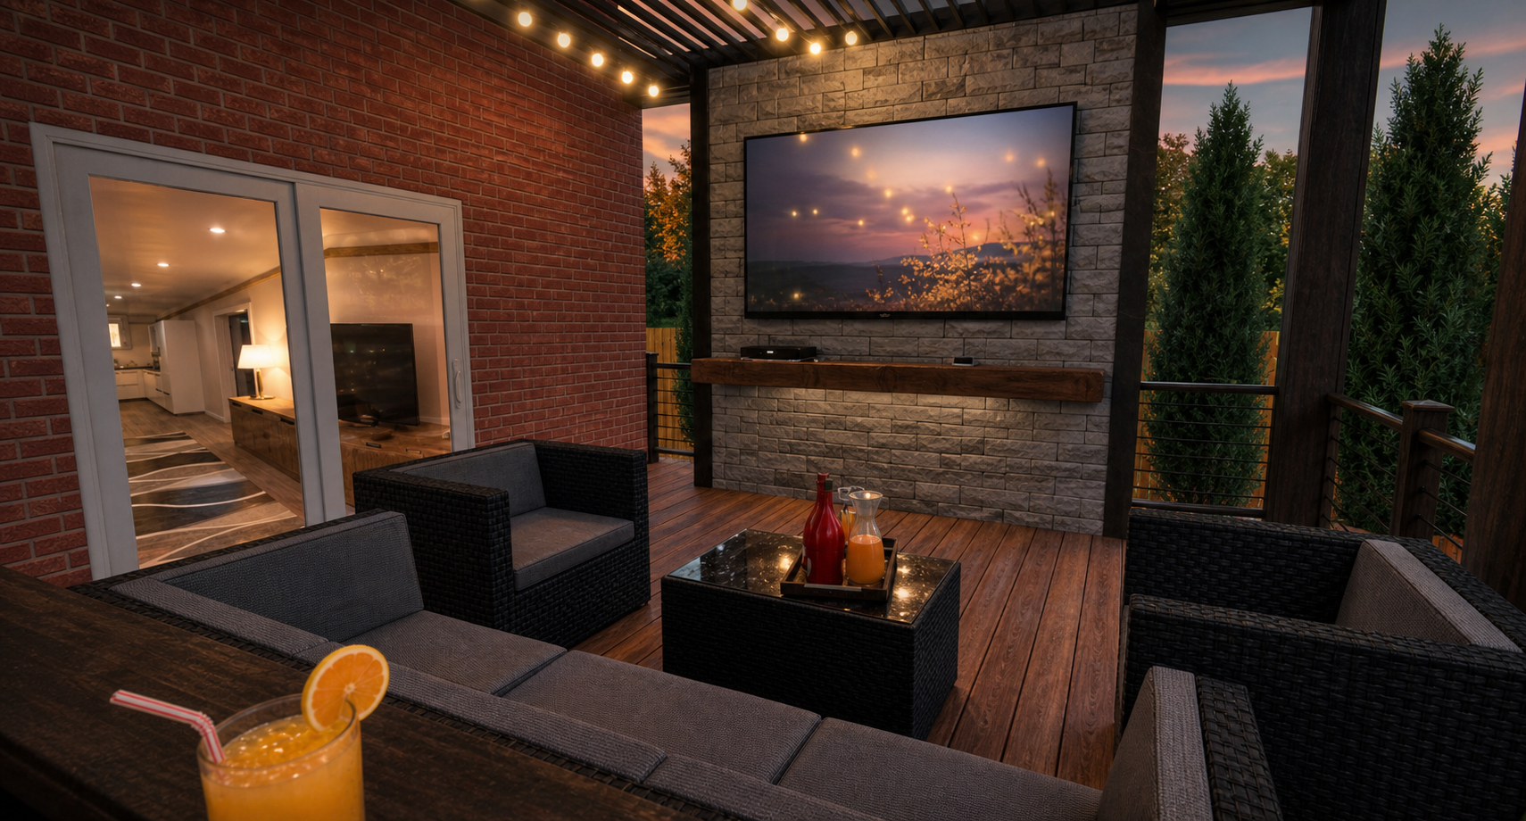
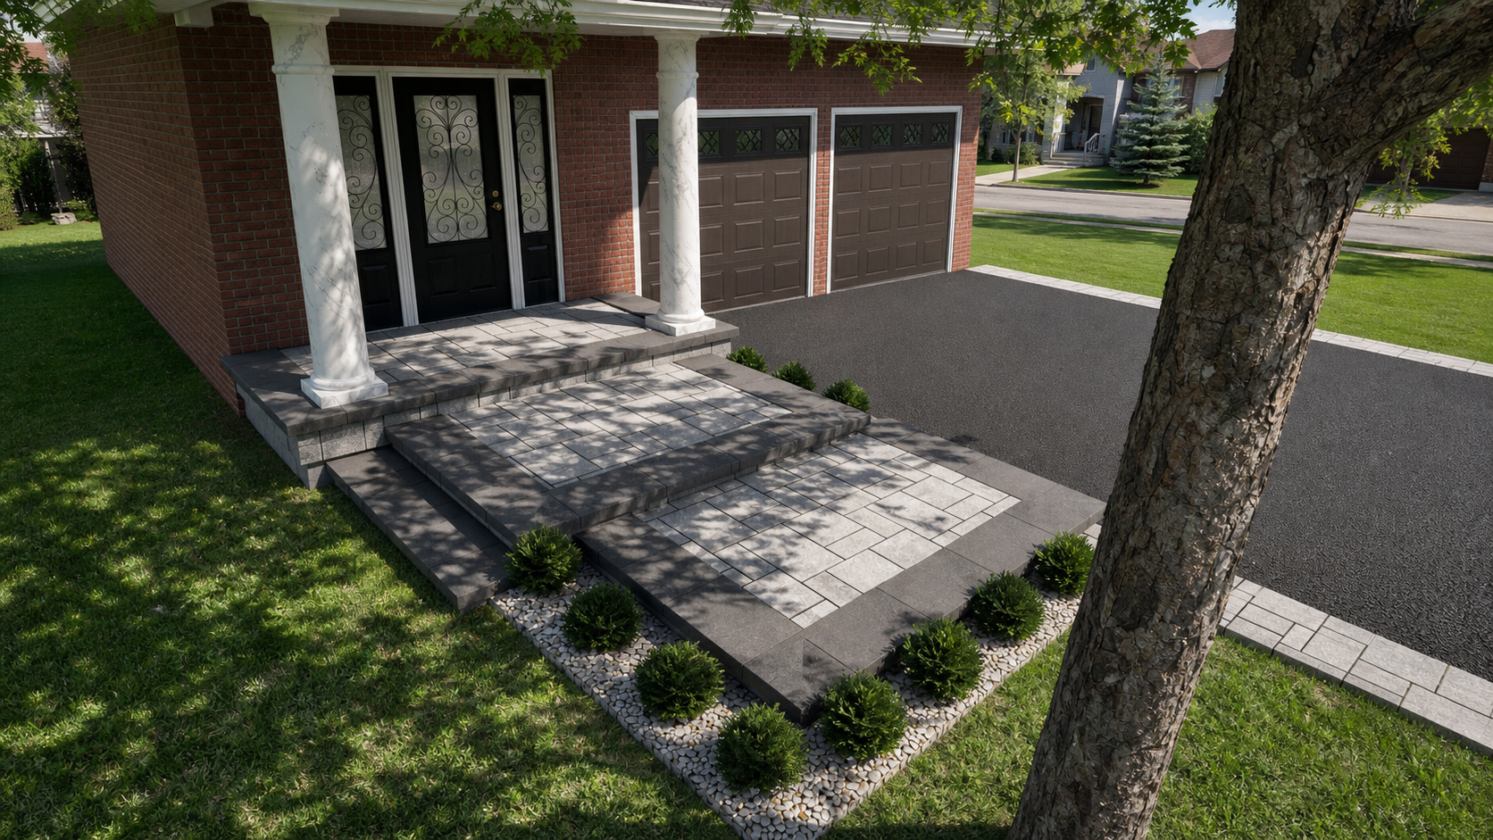
Landscape material and layout planning concept

Use the approved design direction to support material selection, budgeting and coordination before the project moves into construction.
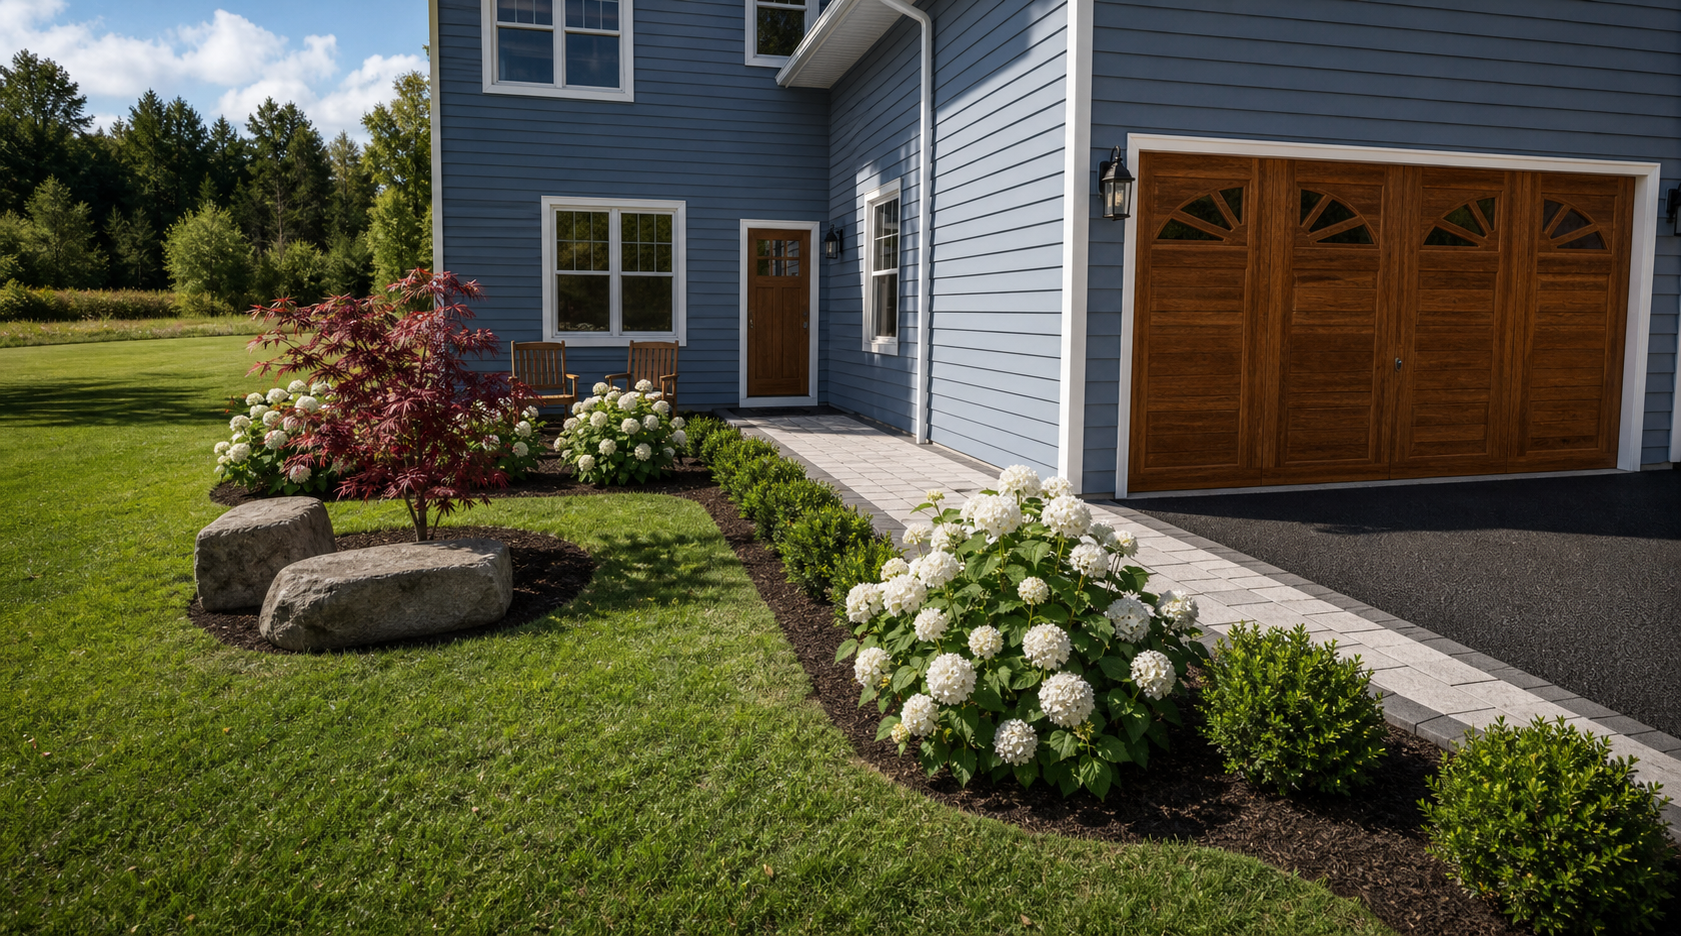
Get Started
Start Your 2D & 3D Landscape Design
Contact Us Today
contact us today
White Arrow